


BEDS4
BATHS2 full 1 partial
SQUARE FEET1,860
MLS#MDMC2242998
STATUSACTIVE
PROPERTY TYPERental - Single Family
SUBDIVISIONWILDWOOD MANOR
SCHOOLMONTGOMERY COUNTY PUBLIC SCHOOLS
Property Description
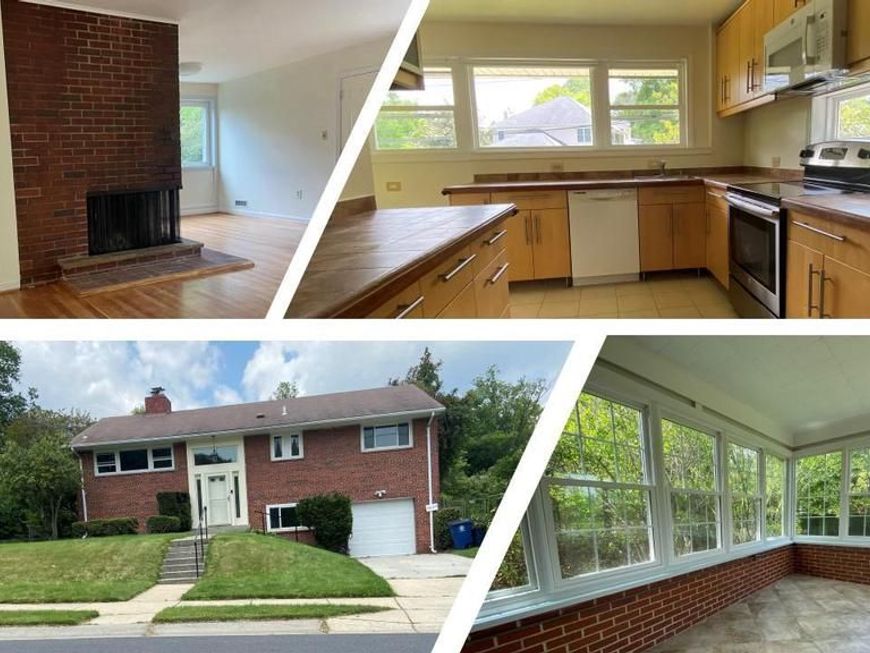
Welcome to Wildwood, one of Bethesda's most convenient neighborhoods. This charming Brick 4-bedroom 2.5 bath split level offers a comfortable living experience in a highly desirable neighborhood. The main level features an updated kitchen with an electric stove, a spacious living room with plenty of natural light that flows seamlessly into the dining room. From the dining room you can access a large, enclosed sunroom. From the living room a hallway leads you to 3 separate bedrooms, and 2 full bathrooms. The lower level features a large family room, the fourth bedroom, a half bathroom, a storage room, and a laundry room. There is a separate entrance to the lower level. Fenced yard. A one-car garage with lots of storage space completes this offer. close to I-495 and downtown Bethesda, close to NIH, Walter Reed Hospital and the French International School. Shopping close by in Wildwood Shopping Center. Each person over the age of 18 must apply. A one-month rent security deposit is required *No smoking *.. *Pets will be considered on a case-by-case basis*. Requirements: Credit Score: 680+. Income : 3 times rent . No negative rental history. Tenant responsible for utilities (water, gas, electricity, cable, and internet). *Tenant responsible for lawn care, landscaping, and gutter cleaning *. Renters insurance required.
Property Features
Property Type: Rental - Single Family
Basement: Yes
Basement: Connecting Stairway, Fully Finished, Garage Access, Interior Access, Outside Entrance, Walkout Level, Walkout Stairs
Cooling: Central A/C
Fireplaces: 2
Fuel Type: Natural Gas
Garage: 1 car attached
Heating: Forced Air
Home Style: Split Foyer
Lot Size: 0.19 Acres
Stories: 2.0
Year Built: 1955
Feature Descriptions
Additional Structures: Above Grade, Below Grade
Appliances: Built-In Microwave, Dishwasher, Dryer, Refrigerator, Oven - Self Cleaning
Exterior: Brick
Exterior: Exterior Lighting
Flooring: Hardwood, Vinyl
Interior: Recessed Lighting, Combination Dining/Living, Wood Floors
Lot Dimensions: 0.19 Acre(S)
Parking Features: Attached Garage, Asphalt Driveway
Pet Restrictions: Case by Case Basis, Number Limit, Size/Weight Restriction, Breed Restrictions
Sewer: Public Sewer
SQFT Above Finished: 1260
SQFT Below Finished: 600
SQFT Total Finished: 1860
Structure Type: Detached
Total Garage/Parking Spaces: 1
Water: Public
Local Schools
School District: MONTGOMERY COUNTY PUBLIC SCHOOLS
Listed By / Shown By
Listed By
Agency Name: Next Level Rentals & Realty
Agency Phone: 3013398850
Shown By
Agent Name: Mike Thomas
Agent Phone: (717) 332-0823
Agency Title: Berkshire Hathaway HomeServices Homesale Realty

 First American


 Corporate Office - 215 S Centerville Rd. Lancaster, PA 17603
6009 Cheshire Drive | MLS# MDMC2242998
This property located at 6009 Cheshire Drive, Bethesda, MD 20814 is currently listed for rent with an asking price of $4,400 / Monthly. Cheshire Drive is located within the MONTGOMERY COUNTY PUBLIC SCHOOLS school district. Search Bethesda real estate on www.yorkpahomes.com today.