
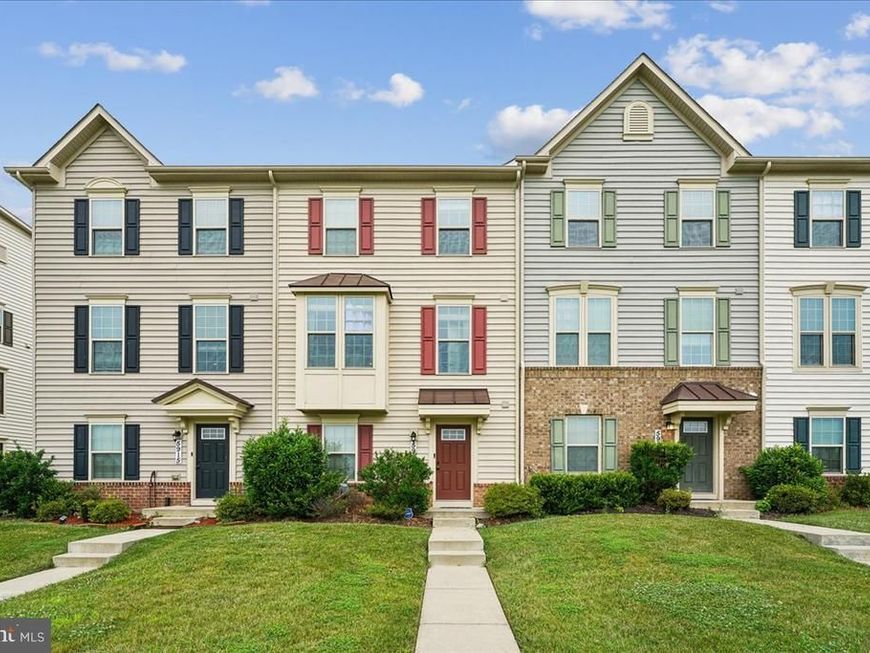


BEDS4
BATHS3 full 1 partial
SQUARE FEET2,136
MLS#MDFR2085204
STATUSACTIVE
PROPERTY TYPEResidential - Townhouse
SUBDIVISIONOAKDALE VILLAGE
SCHOOLFREDERICK COUNTY PUBLIC SCHOOLS
Property Description
This beautiful 4-bedroom, 3 full bath and a half townhome in Oakdale Village is ready for you. Stepping into the entry level of your home you will find a specious bedroom and a full bath. On the main level you will find an open concept family room, gorgeous kitchen with a spacious center island, dining, and leading you real deck, plus the main level has a half bath. The upper-level features primary bedroom with private tub and a shower., and Walkin closet... The exterior is fencing a private yard and a beautiful pond. It is located to shopping, restaurants, and major highways. Run and you will be the one to
Property Features
Property Type: Residential - Townhouse
Basement: Front Entrance, Fully Finished, Full, Garage Access, Walkout Level
Basement: Yes
Cooling: Central A/C
Fuel Type: Natural Gas
Garage: 2
Heating: Central
Home Style: Colonial
Lot Size: 0.05 Acres
Roof Type: Composite, Shingle
Stories: 3.0
Taxes: $5,104
Year Built: 2019
Feature Descriptions
Additional Structures: Above Grade, Below Grade
Appliances: Built-In Microwave, Dishwasher, Disposal, Dryer, Dryer - Gas, Energy Efficient Appliances, ENERGY STAR Clothes Washer, ENERGY STAR Dishwasher, ENERGY STAR Refrigerator, Exhaust Fan, Icemaker, Microwave
Exterior: Frame
Flooring: Wood, Carpet
HOA Fee: $100.00/Monthly
Interior: Attic, Bathroom - Soaking Tub, Bathroom - Jetted Tub, Bathroom - Tub Shower, Crown Moldings, Kitchen - Island, Pantry, Primary Bath(s), Sprinkler System, Walk-in Closet(s), Window Treatments, Wood Floors, Other, Recessed Lighting, Floor Plan - Traditional, Carpet
Lot Dimensions: 0.05 Acre(S)
Parking Notes: 2 Total Parking Spaces
Rooms: Dining Room, Bedroom 2,Bedroom 3,Kitchen, Family Room, Basement, Breakfast Room, Bedroom 1,Other, Bathroom 1,Bathroom 2,Half Bath
Sewer: Public Sewer
SQFT Above Finished: 2136
SQFT Total Finished: 2136
Structure Type: Interior Row/Townhouse
Total Garage/Parking Spaces: 2
Water: Public
Windows: Energy Efficient, Double Pane
Local Schools
High School: OAKDALE
Middle School: OAKDALE
Elementary School: OAKDALE
School District: FREDERICK COUNTY PUBLIC SCHOOLS
Listed By / Shown By
Listed By
Agency Name: Weichert, REALTORS
Agency Phone: 3015401330
Shown By
Agent Name: Mike Thomas
Agent Phone: (717) 332-0823
Agency Title: Berkshire Hathaway HomeServices Homesale Realty

 First American
Estimate Your Payment
Estimated Payment
$ 1,784.64 per month $1,201.81 Principal & Interest $425.33 Property Tax $157.50 Homeowner's Insurance


 Corporate Office - 215 S Centerville Rd. Lancaster, PA 17603
5913 Duvel Street | MLS# MDFR2085204
This townhouse located at 5913 Duvel Street , Ijamsville, MD 21754 is currently listed for sale with an asking price of $540,000. This property was built in 2019 and has 4 bedrooms and 3 full and 1 partial baths with 2136 sq. ft. Duvel Street is located in the OAKDALE VILLAGE subdivision within the FREDERICK COUNTY PUBLIC SCHOOLS school district. Search OAKDALE VILLAGE real estate on www.yorkpahomes.com today.