


BEDS3
BATHS2 full 1 partial
SQUARE FEET2,230
MLS#MDHR2055830
STATUSPENDING
PROPERTY TYPEResidential - Townhouse
SUBDIVISIONHOLLY WOODS
SCHOOLHARFORD COUNTY PUBLIC SCHOOLS
Property Description
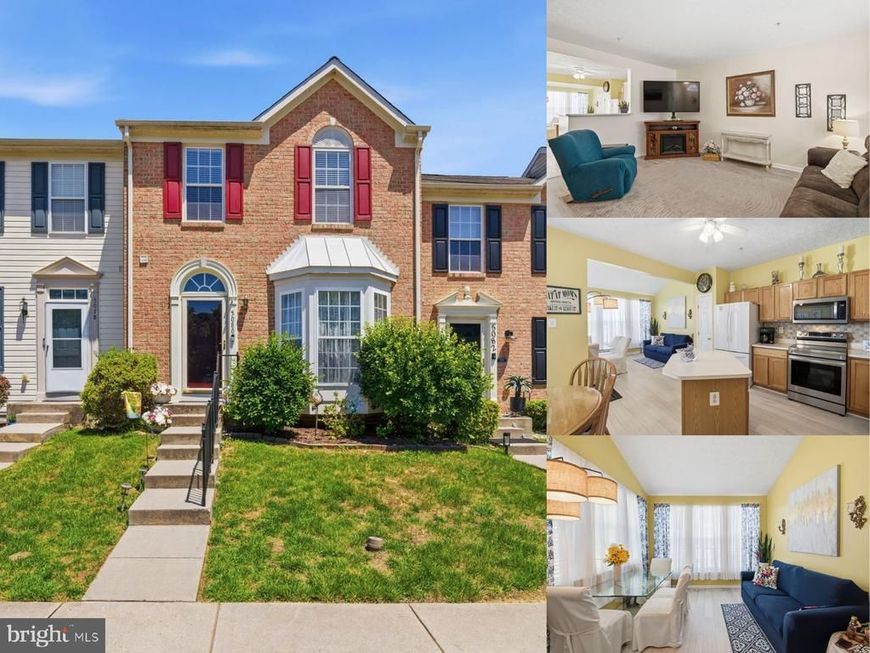
3-bedroom, 2 full and 1 half bath Colonial-style interior row townhome in Holly Woods offering three finished levels, very good property condition, and a full finished lower level for added flexibility. The main level provides everyday living space with a convenient half bath, while all three bedrooms and a full bath are located upstairs. The finished lower level expands the home’s usable space with an additional full bath, creating room for a rec area, guest space, home office, workout area, or other flexible use. With 1,480 finished square feet above grade plus approximately 750 finished square feet below grade, the home offers practical space across multiple levels plus a newer 50 year architectural shingle roof (6 years old approx.), replacement HVAC system, (approx. 10 years old), newer composite deck, and laundry area on the main level and laundry hookup on the lower level (units easily moved in lower level), and PVC 6' privacy fence. Located in Aberdeen’s Holly Woods community near Holy Oak, this townhome includes paved on-street parking and a functional layout with room to live, work, relax, and spread out.
Property Features
Property Type: Residential - Townhouse
Basement: Full, Fully Finished
Basement: Yes
Cooling: Central A/C, Ceiling Fan(s)
Fuel Type: Natural Gas
Heating: Forced Air
Home Style: Colonial
Lot Size: 0.04 Acres
Stories: 3.0
Taxes: $2,499
Year Built: 2004
Feature Descriptions
Additional Structures: Above Grade, Below Grade
Appliances: Dryer, Washer, Dishwasher, Exhaust Fan, Disposal, Microwave, Refrigerator, Oven/Range - Gas, Extra Refrigerator/Freezer, Water Heater
Community Amenities: Common Grounds
Exterior: Frame, Brick, Vinyl Siding
Flooring: Carpet
HOA Fee: $72.62/Monthly
Interior: Ceiling Fan(s), Carpet, Window Treatments
Lot Dimensions: 0.04 Acre(S)
Municipality: Aberdeen
Parking Features: Paved Parking
Sewer: Public Sewer
SQFT Above Finished: 1480
SQFT Below Finished: 750
SQFT Total Finished: 2230
Structure Type: Interior Row/Townhouse
Water: Public
Windows: Screens
Local Schools
High School: ABERDEEN
Middle School: ABERDEEN
School District: HARFORD COUNTY PUBLIC SCHOOLS
Listed By / Shown By
Listed By
Agency Name: EXP Realty, LLC
Agency Phone: 4106389555
Shown By
Agent Name: Mike Thomas
Agent Phone: (717) 332-0823
Agency Title: Berkshire Hathaway HomeServices Homesale Realty

 First American
Estimate Your Payment
Estimated Payment
$ 1,018.80 per month $716.63 Principal & Interest $208.25 Property Tax $93.92 Homeowner's Insurance


 Corporate Office - 215 S Centerville Rd. Lancaster, PA 17603
5080 Bristle Cone Court | MLS# MDHR2055830
This townhouse located at 5080 Bristle Cone Court, Aberdeen, MD 21001 is currently listed for sale with an asking price of $322,000. This property was built in 2004 and has 3 bedrooms and 2 full and 1 partial baths with 2230 sq. ft. Bristle Cone Court is located in the HOLLY WOODS subdivision within the HARFORD COUNTY PUBLIC SCHOOLS school district. Search HOLLY WOODS real estate on www.yorkpahomes.com today.