


BEDS3
BATHS2 full
SQUARE FEET1,260
MLS#PADE2119298
STATUSACTIVE
PROPERTY TYPEResidential - Single Family
SUBDIVISIONWESTBROOK PARK
SCHOOLUPPER DARBY
Property Description
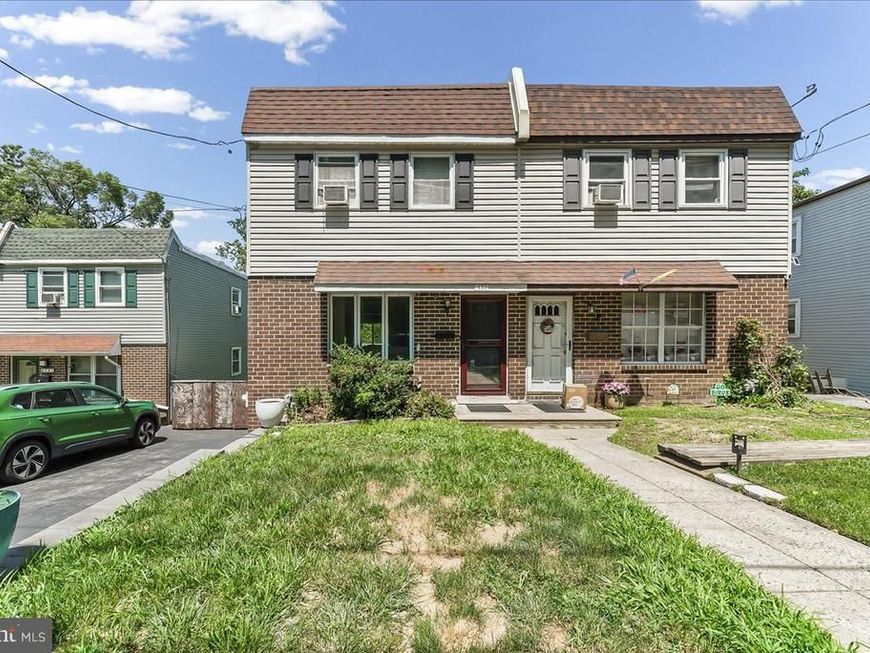
Westbrook Park Twin. Terrific opportunity to own a twin in the Westbrook park section of the township. This home features a spacious Livingroom, Dining room with ceramic tile flooring, new windows and new sliding doors to a a recently renovated deck. 2nd floor features 3 Bedrooms and a Full bath that was renovated in late 2024. Full Basement renovation in August 2023 included French Drain system. New water heater 2025. Walkout Basement leads to a fenced rear yard with deck and storage shed.
Property Features
Property Type: Residential - Single Family
Basement: Walkout Level
Basement: Yes
Cooling: Window Unit(s)
Fuel Type: Natural Gas
Heating: Hot Water
Home Style: Colonial
Lot Size: 0.07 Acres
Stories: 2.0
Taxes: $6,390
Year Built: 1983
Feature Descriptions
Additional Structures: Above Grade, Below Grade
Exterior: Vinyl Siding, Aluminum Siding
Lot Dimensions: 0.07 Acre(S)
Municipality: UPPER DARBY TWP
Rooms: Living Room, Dining Room, Bedroom 2,Bedroom 3,Kitchen, Basement, Bedroom 1
Sewer: Public Sewer
SQFT Above Finished: 1260
SQFT Total Finished: 1260
Structure Type: Twin/Semi-Detached
Water: Public
Room Sizes
Living Room: 15 x 20 Level - Main
Dining Room: 9 x 14 Level - Main
Kitchen: 9 x 14 Level - Main
Bedroom 1: 13 x 14 Level - Upper 1
Bedroom 2: 11 x 11 Level - Upper 1
Bedroom 3: 9 x 11 Level - Upper 1
Basement: 13 x 26 Level - Lower 1
Local Schools
School District: UPPER DARBY
Listed By / Shown By
Listed By
Agency Name: RE/MAX Preferred - Newtown Square
Agency Phone: 6103254100
Shown By
Agent Name: Mike Thomas
Agent Phone: (717) 332-0823
Agency Title: Berkshire Hathaway HomeServices Homesale Realty

 First American
Estimate Your Payment
Estimated Payment
$ 1,337.76 per month $711.96 Principal & Interest $532.50 Property Tax $93.30 Homeowner's Insurance


 Corporate Office - 215 S Centerville Rd. Lancaster, PA 17603
435 N Sycamore Avenue | MLS# PADE2119298
This single family home located at 435 N Sycamore Avenue, Clifton Heights, PA 19018 is currently listed for sale with an asking price of $319,900. This property was built in 1983 and has 3 bedrooms and 2 full baths with 1260 sq. ft. N Sycamore Avenue is located in the WESTBROOK PARK subdivision within the UPPER DARBY school district. Search WESTBROOK PARK real estate on www.yorkpahomes.com today.