


BEDS3
BATHS1 full 1 partial
SQUARE FEET2,204
MLS#PAYK2113588
STATUSPENDING
PROPERTY TYPEResidential - Single Family
SUBDIVISIONSTONEWOOD
SCHOOLCENTRAL YORK
Property Description
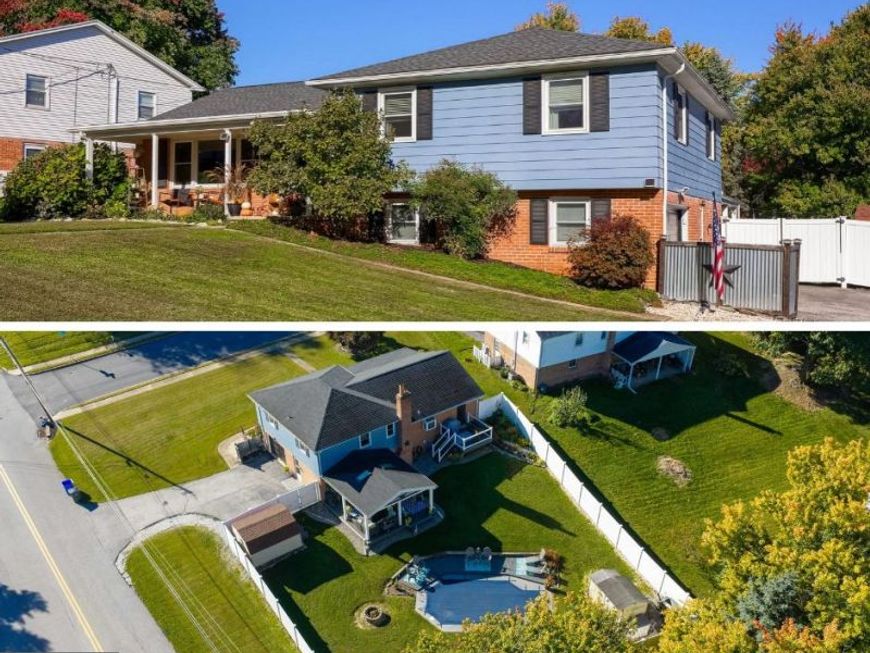
Enjoy outdoor living and entertaining in this Central York School District home, situated on a corner lot with a fenced backyard, inground swimming pool, and two maintenance-free decks, including one covered deck for added enjoyment. The outdoor space offers plenty of room to relax, entertain, and make the most of the warmer months. Inside, the remodeled kitchen adds updated style and functionality, while the main level also features a living room and formal dining room. The upper level includes three nicely sized bedrooms, with the primary bedroom offering private access to the full bathroom. The lower level expands the living space with a family room highlighted by a gas fireplace and access to the covered patio, along with a separate recreation room featuring a built-in bar and convenient powder room. With inviting indoor spaces and an outdoor area designed for entertaining, this home offers plenty to enjoy year-round. Great location - just minutes to schools, parks, restaurants, shopping, and local amenities. Easy commute to Rt. 30 and I-83.
Property Features
Property Type: Residential - Single Family
Basement: Yes
Basement: Full, Partially Finished
Cooling: Central A/C
Fireplaces: 1
Fuel Type: Natural Gas
Garage: 1
Heating: Hot Water
Home Style: Split Level
Lot Size: 0.30 Acres
Roof Type: Shingle
Stories: 2.0
Taxes: $4,793
Year Built: 1968
Feature Descriptions
Accessibility: Level Entry - Main
Additional Structures: Above Grade, Below Grade
Appliances: Built-In Microwave, Dishwasher, Refrigerator, Oven/Range - Gas
Exterior: Vinyl Siding
Fireplace: Gas/Propane
Flooring: Laminate Plank
Interior: Attic, Bar, Bathroom - Tub Shower, Ceiling Fan(s), Dining Area, Floor Plan - Traditional, Formal/Separate Dining Room, Skylight(s)
Lot: Corner
Lot Dimensions: 0.30 Acre(S)
Municipality: SPRINGETTSBURY TWP
Number of Rooms: 10
Parking Notes: 1 Total Parking Spaces
Rooms: Living Room, Dining Room, Bedroom 2,Bedroom 3,Kitchen, Family Room, Bedroom 1,Recreation Room, Bathroom 1,Half Bath
Sewer: Public Sewer
SQFT Above Finished: 1478
SQFT Below Finished: 726
SQFT Total Finished: 2204
Structure Type: Detached
Swimming Pool: Saltwater, In Ground
Total Garage/Parking Spaces: 1
Water: Public
Room Sizes
Living Room: 21 x 13 Level - Main
Dining Room: 10 x 13 Level - Main
Kitchen: 13 x 13 Level - Main
Bathroom 1: 10 x 8 Level - Upper 1
Bedroom 1: 16 x 13 Level - Upper 1
Bedroom 2: 12 x 13 Level - Upper 1
Bedroom 3: 12 x 14 Level - Upper 1
Family Room: 24 x 13 Level - Lower 1
Recreation Room: 18 x 13 Level - Lower 1
Half Bath: 6 x 3 Level - Lower 1
Local Schools
School District: CENTRAL YORK
Listed By / Shown By
Listed By
Agency Name: Keller Williams Keystone Realty
Agency Phone: 7177555599
Shown By
Agent Name: Mike Thomas
Agent Phone: (717) 332-0823
Agency Title: Berkshire Hathaway HomeServices Homesale Realty

 First American
Estimate Your Payment
Estimated Payment
$ 1,406.06 per month $890.00 Principal & Interest $399.42 Property Tax $116.64 Homeowner's Insurance


 Corporate Office - 215 S Centerville Rd. Lancaster, PA 17603

4299 Webster Drive | MLS# PAYK2113588
This single family home located at 4299 Webster Drive, York, PA 17402 is currently listed for sale with an asking price of $399,900. This property was built in 1968 and has 3 bedrooms and 1 full and 1 partial baths with 2204 sq. ft. Webster Drive is located in the STONEWOOD subdivision within the CENTRAL YORK school district. Search STONEWOOD real estate on www.yorkpahomes.com today.