


BEDS3
BATHS1 full 1 partial
SQUARE FEET1,160
MLS#MDPG2215492
STATUSACTIVE
PROPERTY TYPEResidential - Townhouse
SUBDIVISIONGLENARDEN FOREST PLAT TW
SCHOOLPRINCE GEORGES COUNTY PUBLIC SCHOOLS
Property Description
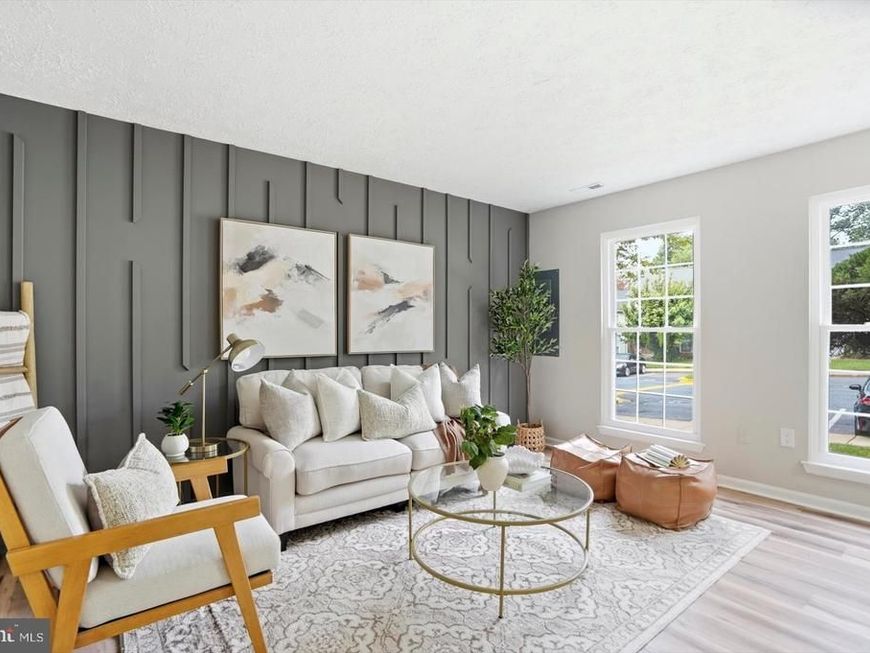
Renovated Townhome Ready for Its New Owner! Welcome to this beautifully renovated townhome offering modern updates, comfortable living spaces, and a convenient location. Featuring new windows and durable LVP flooring throughout the main level, this home is truly move-in ready. The updated kitchen is designed for both everyday living and entertaining, featuring quartz countertops, stainless steel appliances, ample cabinetry, and a convenient breakfast bar. A bathroom on every level adds exceptional convenience for residents and guests alike. Upstairs, you’ll find brand-new plush carpeting and generously sized bedrooms. The primary bedroom offers convenient access to a Jack-and-Jill-style bathroom, creating a comfortable and functional layout. Step outside to the fenced-in backyard, providing a private space for relaxing, entertaining, gardening, or enjoying the outdoors. With thoughtful renovations, desirable features, and a convenient location close to everyday amenities, this townhome is ready for you to move in and make it your own!
Property Features
Property Type: Residential - Townhouse
Cooling: Central A/C
Fuel Type: Electric
Heating: Heat Pump(s)
Home Style: Colonial
Lot Size: 0.03 Acres
Roof Type: Architectural Shingle
Stories: 2.0
Taxes: $4,623
Year Built: 1988
Feature Descriptions
Additional Structures: Above Grade, Below Grade
Appliances: Built-In Microwave, Dishwasher, Disposal, Dryer, Oven/Range - Gas, Refrigerator, Stainless Steel Appliances, Icemaker, Washer
Exterior: Brick
Flooring: Carpet, Luxury Vinyl Plank
HOA Fee: $55.00/Monthly
Interior: Bathroom - Tub Shower, Carpet, Combination Kitchen/Dining, Floor Plan - Traditional, Upgraded Countertops
Lot Dimensions: 0.03 Acre(S)
Municipality: Glenarden
Parking Features: Assigned
Rooms: Living Room, Dining Room, Bedroom 2,Bedroom 3,Kitchen, Bedroom 1,Bathroom 1,Half Bath
Sewer: Public Sewer
SQFT Above Finished: 1160
SQFT Total Finished: 1160
Structure Type: Interior Row/Townhouse
Water: Public
Room Sizes
Living Room: 14 x 19 Level - Main
Dining Room: 9 x 9 Level - Main
Bedroom 1: 10 x 16 Level - Upper 1
Bedroom 2: 12 x 8 Level - Upper 1
Bedroom 3: 9 x 10 Level - Upper 1
Bathroom 1: 4 x 7 Level - Upper 1
Kitchen: 9 x 9 Level - Main
Local Schools
School District: PRINCE GEORGES COUNTY PUBLIC SCHOOLS
Listed By / Shown By
Listed By
Agency Name: Berkshire Hathaway HomeServices Homesale Realty

Shown By
Agent Name: Mike Thomas
Agent Phone: (717) 332-0823
 First American
Estimate Your Payment
Estimated Payment
$ 1,266.03 per month $778.73 Principal & Interest $385.25 Property Tax $102.05 Homeowner's Insurance


 Corporate Office - 215 S Centerville Rd. Lancaster, PA 17603
2807 Red Oak Lane | MLS# MDPG2215492
This townhouse located at 2807 Red Oak Lane , Lanham, MD 20706 is currently listed for sale by Berkshire Hathaway HomeServices Homesale Realty, with an asking price of $349,900. This property was built in 1988 and has 3 bedrooms and 1 full and 1 partial baths with 1160 sq. ft. Red Oak Lane is located in the GLENARDEN FOREST PLAT TW subdivision within the PRINCE GEORGES COUNTY PUBLIC SCHOOLS school district. Search GLENARDEN FOREST PLAT TW real estate on www.yorkpahomes.com today.