


BEDS3
BATHS2 full
SQUARE FEET1,295
MLS#PAYK2111690
STATUSACTIVE
PROPERTY TYPEResidential - Single Family
SUBDIVISIONKINGS COURT AT BROWNSTONE
SCHOOLDOVER AREA
Property Description
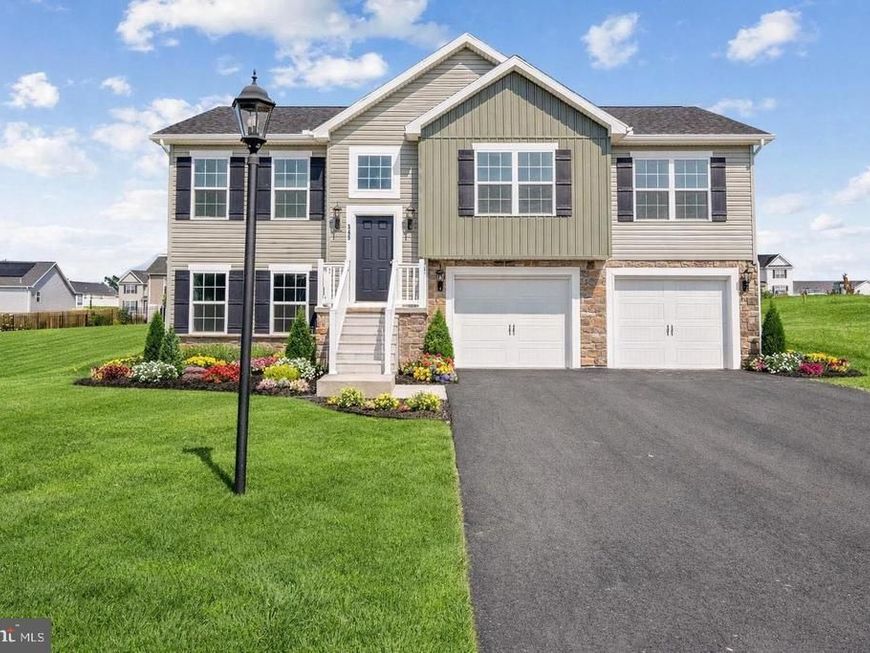
**This is a To-Be-Built Home** Introducing our ASPEN II! The split foyer design, always a favorite of homeowners who want room to expand at their own pace, has been totally revamped by J.A. Myers Homes, with a more aesthetic exterior and a much more practical, open floor plan. A striking story-and-a-half foyer welcomes you to the Aspen II. Just a few steps up there’s a spacious living room with its sweeping cathedral ceiling. The adjacent dining room snuggles close to a well-planned kitchen, complete with pantry. The nicest feature of this area is the openness, allowing the cook to be part of the activities, and the dining area to easily expand into the living room for parties or family gatherings. Outdoor access from a door in the dining room means that the entertaining space can be doubled, in the form of a deck. Two good-sized bedrooms, a full bath, and a handy main floor laundry area complete the left side of the house. The lovely owner's suite is one of the Aspen II’s most outstanding features. Peace and quiet dominate the area, due to solid walls that stifle noise. A large window allows light to spill into the room when you want it; but window coverings can keep it darkened when you have a chance to sleep in. A luxurious bath with a separate tub and walk-in shower is compartmentalized for easy sharing. A huge walk-in closet completes the suite. Pictures shown are of previously built Aspen II Model and may show additional options and or virtual staging.
Upcoming Open Houses
Open House Saturday September 19th, 11:00am - 6:00pm
Open House Sunday September 20th, 11:00am - 6:00pm
Open House Monday September 21st, 1:00pm - 6:00pm
Open House Tuesday September 22nd, 11:00am - 6:00pm
Open House Wednesday September 23rd, 11:00am - 6:00pm
Open House Thursday September 24th, 11:00am - 6:00pm
Open House Friday September 25th, 11:00am - 6:00pm
Open House Saturday September 26th, 11:00am - 6:00pm
Open House Sunday September 27th, 11:00am - 6:00pm
Open House Monday September 28th, 1:00pm - 6:00pm
Open House Tuesday September 29th, 11:00am - 6:00pm
Open House Wednesday September 30th, 11:00am - 6:00pm
Open House Thursday October 1st, 11:00am - 6:00pm
Open House Friday October 2nd, 11:00am - 6:00pm
Open House Saturday October 3rd, 11:00am - 6:00pm
Property Features
Property Type: Residential - Single Family
Basement: Yes
Basement: Interior Access, Unfinished, Sump Pump, Garage Access, Poured Concrete, Space For Rooms
Cooling: Central A/C
Fuel Type: Natural Gas
Garage: 2
Heating: Forced Air
Home Style: Split Foyer
Lot Size: 0.22 Acres
Roof Type: Architectural Shingle
Stories: 1.5
Taxes: $914
Feature Descriptions
Additional Structures: Above Grade, Below Grade
Appliances: Built-In Microwave, Dishwasher, Disposal, Exhaust Fan, Oven/Range - Electric, Stainless Steel Appliances, Washer/Dryer Hookups Only, Water Heater - High-Efficiency
Electric: 200+ Amp Service
Exterior: Blown-In Insulation, Stick Built, Vinyl Siding
Exterior: Exterior Lighting, Flood Lights, Sidewalks
Flooring: Carpet, Ceramic Tile, Luxury Vinyl Plank, Vinyl
HOA Fee: $240.00/Annually
Interior: Bathroom - Soaking Tub, Bathroom - Stall Shower, Bathroom - Tub Shower, Built-Ins, Carpet, Combination Kitchen/Dining, Dining Area, Floor Plan - Open, Pantry, Primary Bath(s), Recessed Lighting, Upgraded Countertops, Walk-in Closet(s)
Lot: Front Yard, Level, Rear Yard
Lot Dimensions: 0.22 Acre(S)
Municipality: DOVER TWP
Parking Features: Asphalt Driveway
Parking Notes: 2 Total Parking Spaces
Pet Restrictions: Dogs OK, Cats OK
Rooms: Living Room, Dining Room, Primary Bedroom, Bedroom 2,Bedroom 3,Kitchen, Basement, Foyer, Bathroom 2,Primary Bathroom
Sewer: Public Sewer
SQFT Above Finished: 1295
SQFT Total Finished: 1295
Structure Type: Detached
Total Garage/Parking Spaces: 2
Utilities: Cable TV Available, Electric Available, Natural Gas Available, Phone Available, Sewer Available, Water Available
Water: Public
Windows: Low-E, Double Pane
Room Sizes
Living Room: 18 x 14 Level - Main
Dining Room: 10 x 8 Level - Main
Kitchen: 10 x 9 Level - Main
Primary Bedroom: 13 x 12 Level - Main
Bedroom 2: 10 x 10 Level - Main
Bedroom 3: 11 x 11 Level - Main
Local Schools
School District: DOVER AREA
Listed By / Shown By
Listed By
Agency Name: Joseph A Myers Real Estate, Inc.
Agency Phone: 7176322067
Shown By
Agent Name: Mike Thomas
Agent Phone: (717) 332-0823
Agency Title: Berkshire Hathaway HomeServices Homesale Realty

 First American
Estimate Your Payment
Estimated Payment
$ 931.77 per month $756.47 Principal & Interest $76.17 Property Tax $99.14 Homeowner's Insurance


 Corporate Office - 215 S Centerville Rd. Lancaster, PA 17603
2681 Victorian Drive , Unit LOT 66 | MLS# PAYK2111690
This single family home located at 2681 Victorian Drive , Unit LOT 66, Dover, PA 17315 is currently listed for sale with an asking price of $339,900. This property has 3 bedrooms and 2 full baths with 1295 sq. ft. Victorian Drive , Unit LOT 66 is located in the KINGS COURT AT BROWNSTONE subdivision within the DOVER AREA school district. Search KINGS COURT AT BROWNSTONE real estate on www.yorkpahomes.com today.