
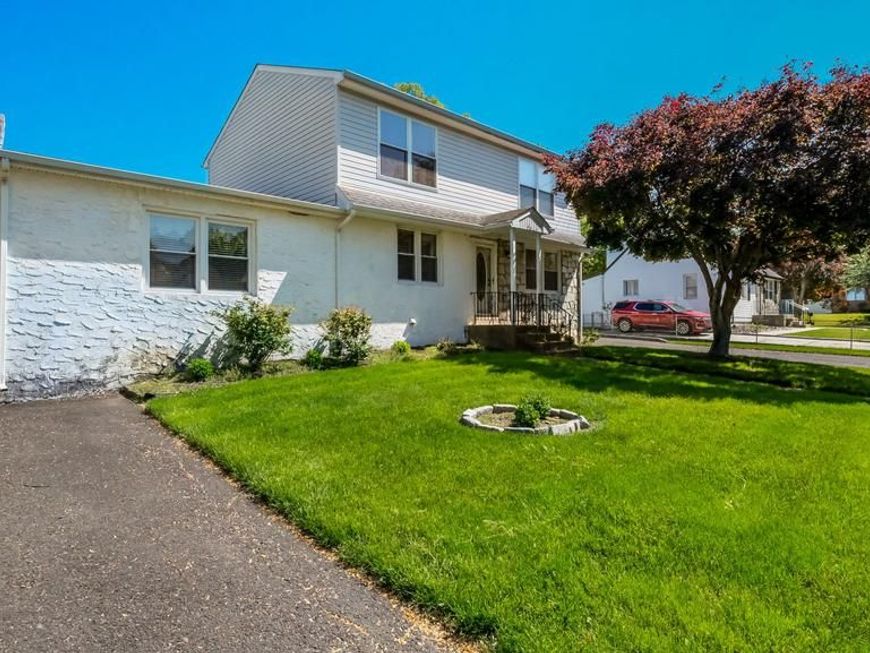


BEDS4
BATHS2 full
SQUARE FEET2,025
MLS#PABU2124568
STATUSACTIVE
PROPERTY TYPEResidential - Single Family
SUBDIVISIONTREVOSE HGTS
SCHOOLNESHAMINY
Property Description
Partial stone front, 2-story 4 BR, 2 Full BA Cape in Lower Southampton Township. Covered front entry opens to the Formal Dining room with hardwood floors & crown molding. Kitchen with oak cabinetry, large peninsula, recessed lighting, built-in ss dishwasher, ss electric range & ceramic tile floor that continues into large Breakfast room with chair rail. Steps lead from Kitchen to the large Family room with Berber carpet, ceiling fan & brick fireplace with raised hearth. The first level also offers a nice sized bedroom & full bath with tub/shower combination. The second level offers three large bedrooms including the Primary bedroom that all feature ceiling fans & wall-to-wall carpet. Full bath on 2nd level with ceramic tile floor, walls & walk-in shower with glass door. Covered rear paver patio overlooking rear yard with shed & above ground pool. 2-car attached Garage. Full Basement with office.
Property Features
Property Type: Residential - Single Family
Basement: Yes
Basement: Full
Cooling: Central A/C
Fireplaces: 1
Fuel Type: Oil
Garage: 2
Heating: Forced Air
Home Style: Cape Cod
Lot Size: 0.23 Acres
Stories: 2.0
Taxes: $5,745
Year Built: 1950
Feature Descriptions
Accessibility: 2+ Access Exits
Additional Structures: Above Grade, Below Grade
Appliances: Dishwasher, Oven/Range - Electric
Exterior: Frame
Fireplace: Brick
Interior: Breakfast Area, Carpet, Ceiling Fan(s), Entry Level Bedroom, Family Room Off Kitchen, Floor Plan - Traditional, Kitchen - Eat-In, Recessed Lighting
Lot Dimensions: 0.23 Acre(S)
Municipality: LOWER SOUTHAMPTON TWP
Parking Notes: 2 Total Parking Spaces
Rooms: Dining Room, Primary Bedroom, Bedroom 2,Bedroom 3,Bedroom 4,Kitchen, Family Room, Basement, Breakfast Room, Laundry, Full Bath
Sewer: Public Sewer
SQFT Above Finished: 2025
SQFT Total Finished: 2025
Structure Type: Detached
Swimming Pool: Above Ground
Total Garage/Parking Spaces: 2
Water: Public
Room Sizes
Family Room: 22 x 17 Level - Main
Kitchen: 12 x 12 Level - Main
Breakfast Room: 12 x 12 Level - Main
Dining Room: 15 x 13 Level - Main
Bedroom 4: 11 x 10 Level - Main
Primary Bedroom: 17 x 15 Level - Upper 1
Bedroom 2: 13 x 13 Level - Upper 1
Bedroom 3: 9 x 12 Level - Upper 1
Basement: 30 x 24 Level - Lower 1
Local Schools
School District: NESHAMINY
Listed By / Shown By
Listed By
Agency Name: RE/MAX Signature
Agency Phone: 2153439950
Shown By
Agent Name: Mike Thomas
Agent Phone: (717) 332-0823
Agency Title: Berkshire Hathaway HomeServices Homesale Realty

 First American
Estimate Your Payment
Estimated Payment
$ 1,800.05 per month $1,168.20 Principal & Interest $478.75 Property Tax $153.10 Homeowner's Insurance


 Corporate Office - 215 S Centerville Rd. Lancaster, PA 17603
1915 Grand Avenue | MLS# PABU2124568
This single family home located at 1915 Grand Avenue, Feasterville Trevose, PA 19053 is currently listed for sale with an asking price of $524,900. This property was built in 1950 and has 4 bedrooms and 2 full baths with 2025 sq. ft. Grand Avenue is located in the TREVOSE HGTS subdivision within the NESHAMINY school district. Search TREVOSE HGTS real estate on www.yorkpahomes.com today.