


BEDS3
BATHS2 full
SQUARE FEET1,508
MLS#PAYK2113902
STATUSACTIVE
PROPERTY TYPEResidential - Single Family
SUBDIVISIONHOPEWELL TWP
SCHOOLSOUTH EASTERN
Property Description
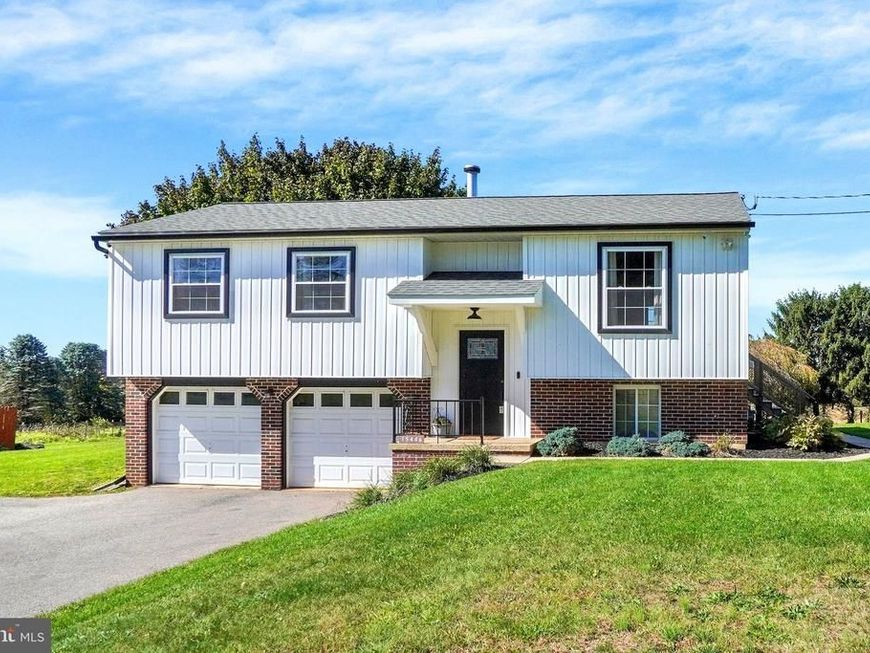
WELCOME HOME TO 15446 MOUNT OLIVET RD! THIS BEAUTIFULLY & TASTFULLY UPDATED HOME IS SITUATED ON 1.17 ACRES IN HOPEWELL TOWNSHIP & IS MOVE-IN-READY! THE 24'X40' POLE BUILDING IS A GREAT SPACE FOR A MAN CAVE, THE CAR ENTHUSIAST, A WORKSHOP OR HOBBYIST & HAS A CONCRETE FLOOR, WATER, & ELECTRIC. THE RECENTLY UPDATED KITCHEN IS AN INVITING GATHERING SPACE FEATURING A SOLID WOOD ISLAND & BREAKFAST BAR; BOASTING ALL STAINLESS STEEL KITCHEN AID APPLIANCES, GAS OVEN/RANGE, UPGRADED CABINETS W/SOFT CLOSE DRAWERS, & PANTRY STORAGE. OPEN CONCEPT KITCHEN, DINING AREA, HALL, 2ND & 3RD BEDROOM, & LIVING ROOM W/ LUXURY VINYL PLANK FLOORING & NEUTRAL TONES GIVE A SENSE OF PEACE & COMFORT. THE RECENTLY UPDATED MAIN FLOOR BATHROOM HAS A TILE SURROUND & TILE FLOOR. THE LOWER LEVEL HAS ACCESS TO THE BUILT-IN 2 CAR GARGE, A FULL BATH, LAUNDRY ROOM & A FAMILY ROOM THAT LEADS TO THE REAR PATIO. THE COVERED REAR DECK IS A GREAT OUTDOOR SPACE FOR RELAXATION AND ENJOYING YOUR MORNING COFFEE OR THE SPECTACULAR EVENING SUNSETS. THE12'X24' STORAGE SHED IS ALSO INCLUDED. MANY RECENT EXTERIOR UPDATES INCLUDE A NEW ROOF, SIDING, SOFFIT, & EXTERIOR DOORS. THE REAR YARD IS SUCH A LOVELY RURAL SETTING & BACKS UP TO A PASTURE AND VIEWS OF FARMLAND. GREAT LOCATION!!! JUST A FEW MINUTES TO THE SHREWSBURY EXIT OF I-83. THIS ONE WON'T LAST LONG!! SCHEDULE YOUR PRIVATE SHOWING TODAY!!!
Property Features
Property Type: Residential - Single Family
Basement: Yes
Basement: Full, Fully Finished, Garage Access, Heated, Interior Access, Outside Entrance, Rear Entrance, Walkout Level, Windows
Cooling: Whole House Fan
Fuel Type: Natural Gas
Garage: 4
Heating: Hot Water, Baseboard - Hot Water
Home Style: Split Foyer, Bi-level
Lot Size: 1.17 Acres
Roof Type: Architectural Shingle
Stories: 2.0
Taxes: $4,643
Year Built: 1979
Feature Descriptions
Additional Structures: Above Grade, Below Grade
Appliances: Dishwasher, Dryer, Microwave, Range Hood, Refrigerator, Washer, Oven/Range - Gas
Exterior: Vinyl Siding
Exterior: Outbuilding(s)
Flooring: Luxury Vinyl Plank, Partially Carpeted
Interior: Attic/House Fan, Carpet, Ceiling Fan(s), Dining Area, Floor Plan - Open, Kitchen - Island, Pantry
Lot Dimensions: 1.17 Acre(S)
Municipality: HOPEWELL TWP
Number of Rooms: 8
Parking Features: Paved Driveway, Paved Parking
Parking Notes: 4 Total Parking Spaces
Pet Restrictions: No Pet Restrictions
Rooms: Living Room, Bedroom 2,Bedroom 3,Kitchen, Family Room, Bedroom 1,Laundry, Bathroom 1,Bathroom 2
Sewer: On Site Septic
SQFT Above Finished: 1028
SQFT Below Finished: 480
SQFT Total Finished: 1508
Structure Type: Detached
Total Garage/Parking Spaces: 4
Utilities: Cable TV Available
Water: Well
Local Schools
High School: KENNARD-DALE
School District: SOUTH EASTERN
Listed By / Shown By
Listed By
Agency Name: Howard Hanna Real Estate Services
Agency Phone: 7172356911
Shown By
Agent Name: Mike Thomas
Agent Phone: (717) 332-0823
Agency Title: Berkshire Hathaway HomeServices Homesale Realty

 First American
Estimate Your Payment
Estimated Payment
$ 1,343.21 per month $845.49 Principal & Interest $386.92 Property Tax $110.80 Homeowner's Insurance


 Corporate Office - 215 S Centerville Rd. Lancaster, PA 17603

15446 Mount Olivet Road | MLS# PAYK2113902
This single family home located at 15446 Mount Olivet Road, Stewartstown, PA 17363 is currently listed for sale with an asking price of $379,900. This property was built in 1979 and has 3 bedrooms and 2 full baths with 1508 sq. ft. Mount Olivet Road is located in the HOPEWELL TWP subdivision within the SOUTH EASTERN school district. Search HOPEWELL TWP real estate on www.yorkpahomes.com today.