


BEDS3
BATHS2 full 1 partial
SQUARE FEET2,216
MLS#PACT2130042
STATUSACTIVE
PROPERTY TYPEResidential - Single Family
SCHOOLOXFORD AREA
Property Description
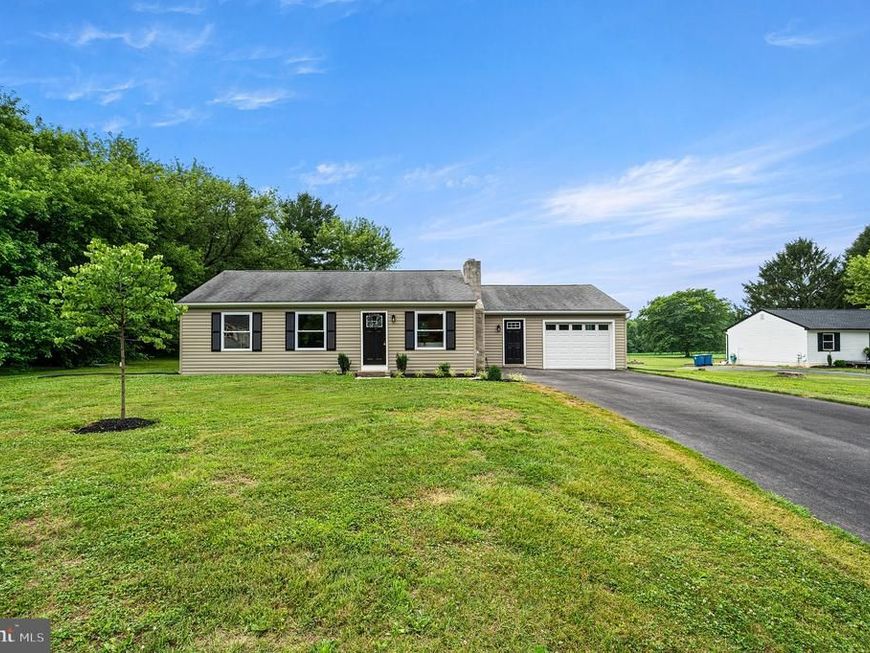
Stop searching and start living in this masterfully renovated ranch, offering nearly 1.5 acres of private bliss. Why wait for new construction when you can have it all today? The home features a modern chef’s kitchen with incredible storage and counter space, which opens seamlessly to a fireplace-warmed family room. The bright and airy living room is filled with natural light and offers peaceful backyard views. For ultimate privacy, the primary suite includes a private ensuite bath, complemented by two additional flexible bedrooms. Downstairs, a fully finished basement provides a bonus space ready for your home office, media room, or gym. With brand new major systems, windows, and appliances, you can enjoy turn-key peace of mind. Experience the ease of maintenance-free, one-floor living. This opportunity won't last—schedule your showing today!
Property Features
Property Type: Residential - Single Family
Basement: Full, Fully Finished
Basement: Yes
Cooling: Central A/C, Ductless/Mini-Split
Fireplaces: 1
Fuel Type: Electric, Propane - Leased
Garage: 1
Heating: Baseboard - Electric, Forced Air
Home Style: Ranch/Rambler
Lot Size: 1.40 Acres
Roof Type: Pitched, Shingle
Stories: 1.0
Taxes: $5,512
Year Built: 1978
Feature Descriptions
Accessibility: 36"+ wide Halls, >84" Garage Door
Additional Structures: Above Grade, Below Grade
Appliances: Dishwasher, Built-In Range, Built-In Microwave
Exterior: Stick Built
Fireplace: Wood
Flooring: Wood, Wall to Wall Carpeting
Interior: Combination Dining/Living, Kitchen - Eat-In, Recessed Lighting, Wood Floors, Bathroom - Stall Shower, Ceiling Fan(s), Carpet, Bathroom - Tub Shower
Lot: Front Yard, Rear Yard, SideYard(s)
Lot Dimensions: 1.40 Acre(S)
Municipality: EAST NOTTINGHAM TWP
Number of Rooms: 6
Parking Notes: 3 Total Parking Spaces
Rooms: Living Room, Dining Room, Primary Bedroom, Bedroom 2,Bedroom 3,Kitchen, Family Room, Laundry, Recreation Room, Primary Bathroom, Full Bath, Half Bath
Sewer: On Site Septic
SQFT Above Finished: 1608
SQFT Below Finished: 608
SQFT Total Finished: 2216
Structure Type: Detached
Total Garage/Parking Spaces: 3
Water: Well
Room Sizes
Bedroom 2: 10 x 14 Level - Main
Bedroom 3: 9 x 11 Level - Main
Half Bath: 5 x 5 Level - Main
Recreation Room: 26 x 24 Level - Lower 1
Living Room: 14 x 9 Level - Main
Dining Room: 14 x 6 Level - Main
Kitchen: 15 x 13 Level - Main
Family Room: 26 x 12 Level - Main
Laundry: 11 x 10 Level - Main
Primary Bedroom: 13 x 13 Level - Main
Full Bath: 5 x 8 Level - Main
Primary Bathroom: 9 x 5 Level - Main
Local Schools
School District: OXFORD AREA
Listed By / Shown By
Listed By
Agency Name: EXP Realty, LLC
Agency Phone: 8883977352
Shown By
Agent Name: Mike Thomas
Agent Phone: (717) 332-0823
Agency Title: Berkshire Hathaway HomeServices Homesale Realty

 First American
Estimate Your Payment
Estimated Payment
$ 1,655.02 per month $1,057.14 Principal & Interest $459.33 Property Tax $138.54 Homeowner's Insurance


 Corporate Office - 215 S Centerville Rd. Lancaster, PA 17603
116 W Sherwood Drive | MLS# PACT2130042
This single family home located at 116 W Sherwood Drive, Oxford, PA 19363 is currently listed for sale with an asking price of $475,000. This property was built in 1978 and has 3 bedrooms and 2 full and 1 partial baths with 2216 sq. ft. W Sherwood Drive is located within the OXFORD AREA school district. Search Oxford real estate on www.yorkpahomes.com today.