


BEDS3
BATHS1 full
SQUARE FEET1,136
MLS#MDBC2169272
STATUSACTIVE
PROPERTY TYPEResidential - Single Family
SUBDIVISIONYORKSHIRE
SCHOOLBALTIMORE COUNTY PUBLIC SCHOOLS
Property Description
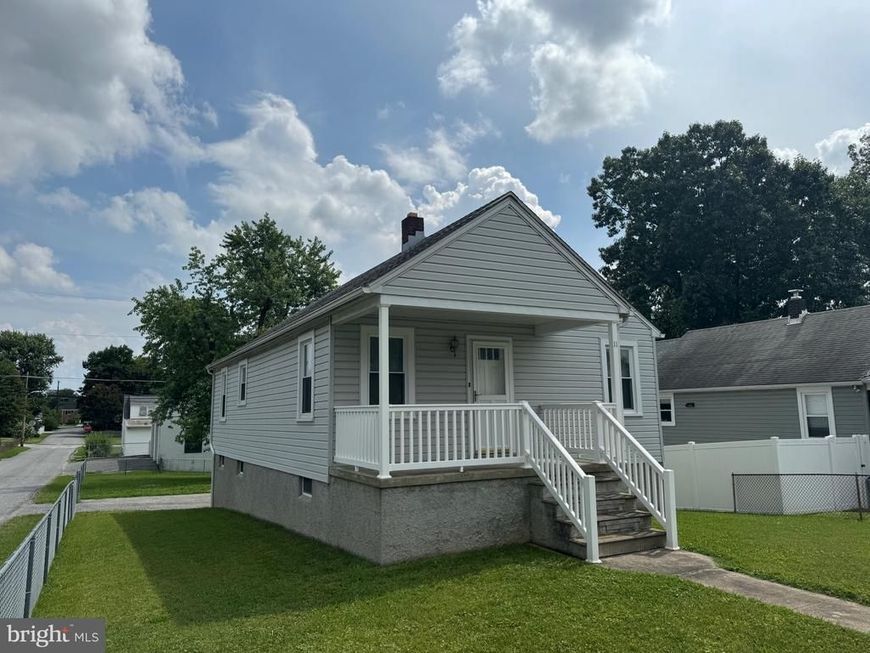
You will love this completely updated three bedroom one bath home. It sits on a corner lot with a fenced in yard. The house had a a covered front porch and a deck off the back. With wood floors throughout and an updated kitchen with all new appliances. Off of the kitchen is a large sunroom with vaulted ceilings and skylights, that can be used as a dining room. All of the work has been done for you. The basement has great potential with high ceilings and a walkout at Ground level. One year home warranty included.
Property Features
Property Type: Residential - Single Family
Basement: Connecting Stairway, Full, Outside Entrance, Unfinished, Walkout Level
Basement: Yes
Cooling: Central A/C
Fuel Type: Natural Gas
Heating: Forced Air
Home Style: Cape Cod
Lot Size: 0.17 Acres
Stories: 3.0
Taxes: $3,298
Year Built: 1943
Feature Descriptions
Additional Structures: Above Grade, Below Grade
Exterior: Frame
Lot Dimensions: 0.17 Acre(S)
Parking Notes: 2 Total Parking Spaces
Pet Restrictions: No Pet Restrictions
Rooms: Living Room, Bedroom 2,Bedroom 3,Kitchen, Bedroom 1,Sun/Florida Room
Sewer: Public Sewer
SQFT Above Finished: 1136
SQFT Total Finished: 1136
Structure Type: Detached
Total Garage/Parking Spaces: 2
Water: Public
Room Sizes
Living Room: 12 x 11 Level - Main
Kitchen: 14 x 8 Level - Main
Sun/Florida Room: 15 x 10 Level - Main
Bedroom 1: 11 x 11 Level - Main
Bedroom 2: 11 x 9 Level - Main
Bedroom 3: 27 x 12 Level - Upper 1
Local Schools
School District: BALTIMORE COUNTY PUBLIC SCHOOLS
Listed By / Shown By
Listed By
Agency Name: Real Estate Professionals, Inc.
Agency Phone: 4109189740
Shown By
Agent Name: Mike Thomas
Agent Phone: (717) 332-0823
Agency Title: Berkshire Hathaway HomeServices Homesale Realty

 First American
Estimate Your Payment
Estimated Payment
$ 1,130.44 per month $756.47 Principal & Interest $274.83 Property Tax $99.14 Homeowner's Insurance


 Corporate Office - 215 S Centerville Rd. Lancaster, PA 17603
11 Belfast Road | MLS# MDBC2169272
This single family home located at 11 Belfast Road , Lutherville Timonium, MD 21093 is currently listed for sale with an asking price of $339,900. This property was built in 1943 and has 3 bedrooms and 1 full baths with 1136 sq. ft. Belfast Road is located in the YORKSHIRE subdivision within the BALTIMORE COUNTY PUBLIC SCHOOLS school district. Search YORKSHIRE real estate on www.yorkpahomes.com today.