


BEDS7
BATHS6 full 1 partial
SQUARE FEET8,232
MLS#MDMC2235404
STATUSACTIVE
PROPERTY TYPEResidential - Single Family
SUBDIVISIONPOTOMAC VILLAGE
SCHOOLMONTGOMERY COUNTY PUBLIC SCHOOLS
Property Description
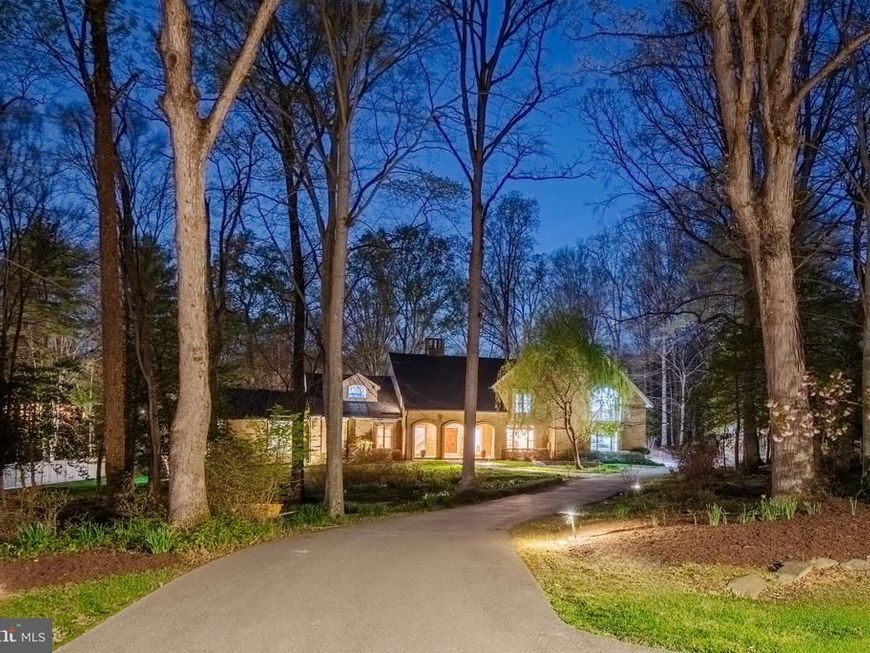
Nestled in the highly desirable Potomac Village subdivision, this exceptional all-brick estate offers the perfect blend of timeless elegance, thoughtful design, and modern luxury—all set on a beautifully flat and expansive 2.07-acre lot. Ideally located just minutes from Bethesda, Chevy Chase, and Washington, and within walking distance to Potomac Village, this home provides both convenience and a serene, private setting. A long, private driveway welcomes you with ample parking and leads to a side-load two-car garage, offering seamless access directly into the kitchen—perfect for everyday ease. Built with solid brick construction and showcasing high-end finishes throughout, this residence features over 8,000 square feet of finished living space, highlighted by soaring ceilings, rich hardwood flooring, and abundant recessed lighting. At the heart of the home is a gourmet chef’s kitchen, designed for both everyday living and entertaining, with direct access from the garage and open flow into the main living areas. Designed with a versatile and transitional floor plan, the home offers 7 spacious bedrooms, 6 full bathrooms, and a powder room. The main level is anchored by a luxurious primary suite complete with dual en-suite bathrooms, creating a true retreat. Upstairs, you’ll find five generously sized bedrooms and three full bathrooms, including a second primary suite—ideal for multigenerational living or extended stays. The fully finished lower level adds even more living space: a Rec room and 2nd rec room, an additional bedroom, a full bathroom, and plenty storage room. With its rare combination of size, location, quality construction, and walkability to the vibrant shops and restaurants of Potomac Village, this extraordinary property presents a unique opportunity to own a truly distinguished home in one of the area’s most sought-after communities.
Property Features
Property Type: Residential - Single Family
Basement: Connecting Stairway, Daylight, Partial, Full, Fully Finished, Interior Access, Outside Entrance, Side Entrance, Walkout Level, Windows, Other
Basement: Yes
Cooling: Ceiling Fan(s), Central A/C
Fireplaces: 4
Fuel Type: Electric, Natural Gas
Garage: 2
Heating: Heat Pump(s)
Home Style: Contemporary
Lot Size: 2.07 Acres
Stories: 2.0
Taxes: $25,624
Year Built: 1978
Feature Descriptions
Additional Structures: Above Grade, Below Grade
Appliances: Central Vacuum, Cooktop, Cooktop - Down Draft, Dishwasher, Disposal, Dryer, Icemaker, Instant Hot Water, Microwave, Oven - Double, Oven - Wall, Range Hood, Refrigerator, Trash Compactor, Washer
Exterior: Hot Tub
Exterior: Brick
Fireplace: Mantel(s)
Flooring: Wood, Marble
Interior: Breakfast Area, Family Room Off Kitchen, Kitchen - Island, Dining Area, Built-Ins, Primary Bath(s), Wet/Dry Bar, Wood Floors, Floor Plan - Open
Lot: Landscaping
Lot Dimensions: 2.07 Acre(S)
Parking Notes: 2 Total Parking Spaces
Pet Restrictions: Dogs OK, Cats OK
Rooms: Living Room, Dining Room, Primary Bedroom, Bedroom 3,Bedroom 4,Bedroom 5,Kitchen, Game Room, Family Room, Library, Breakfast Room, Study, Great Room, In-Law/auPair/Suite, Laundry, Mud Room, Storage Room, Utility Room, Bedroom 6
Sewer: Public Sewer
Special View Info: Garden/Lawn
SQFT Above Finished: 6332
SQFT Below Finished: 1900
SQFT Total Finished: 8232
Structure Type: Detached
Total Garage/Parking Spaces: 2
Water: Public
Windows: Bay/Bow, Casement, Palladian, Skylights
Local Schools
High School: WINSTON CHURCHILL
Middle School: CABIN JOHN
Elementary School: SEVEN LOCKS
School District: MONTGOMERY COUNTY PUBLIC SCHOOLS
Listed By / Shown By
Listed By
Agency Name: Long & Foster Real Estate, Inc.
Agency Phone: 2404971700
Shown By
Agent Name: Mike Thomas
Agent Phone: (717) 332-0823
Agency Title: Berkshire Hathaway HomeServices Homesale Realty

 First American
Estimate Your Payment
Estimated Payment
$ 8,048.31 per month $5,227.86 Principal & Interest $2,135.33 Property Tax $685.13 Homeowner's Insurance


 Corporate Office - 215 S Centerville Rd. Lancaster, PA 17603
10100 Iron Gate Road | MLS# MDMC2235404
This single family home located at 10100 Iron Gate Road, Potomac, MD 20854 is currently listed for sale with an asking price of $2,349,000. This property was built in 1978 and has 7 bedrooms and 6 full and 1 partial baths with 8232 sq. ft. Iron Gate Road is located in the POTOMAC VILLAGE subdivision within the MONTGOMERY COUNTY PUBLIC SCHOOLS school district. Search POTOMAC VILLAGE real estate on www.yorkpahomes.com today.